
Views
Address
6120 Rolling Hills Loop, Chubbuck, ID
Price
$ 725,000
Property Attributes
- MLS#583721
- TypeSingle Family
- Listing Status Active
- CountyBANNOCK
- CityChubbuck
- AreaChubbuck & North
- NeighborhoodHarvest Springs
- Zip83202
- Style2 Story
- Year Built2022
- Taxes$ 4417
- Price$ 725,000
- Bedrooms6
- Full Bathrooms3
- Half Bathrooms1
- Sqr Footage3962
- Lot Size0.25 Acres
Data Source:
Greater Pocatello Association of REALTORS®
Property Description
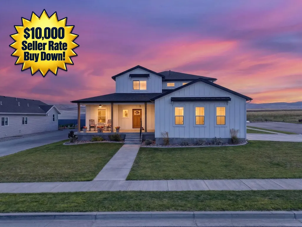
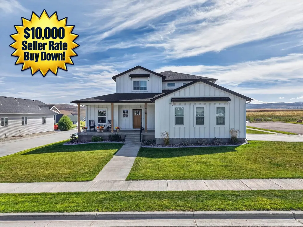
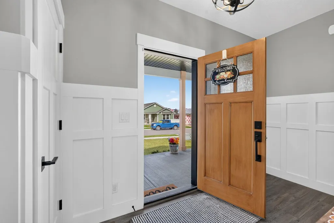
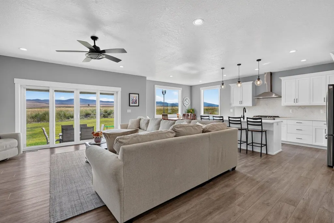
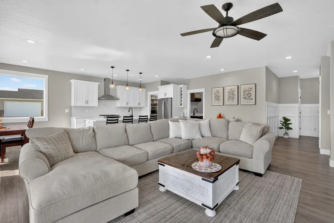
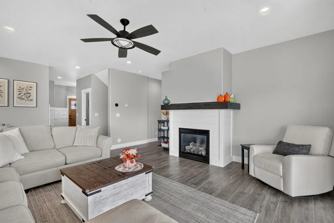
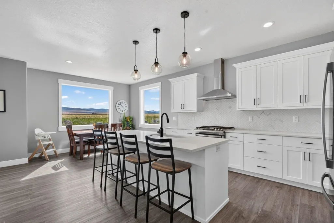
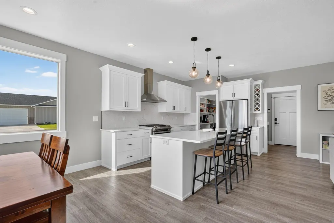
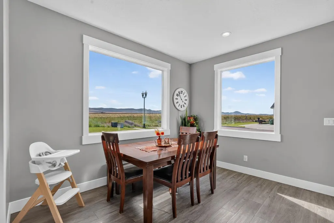
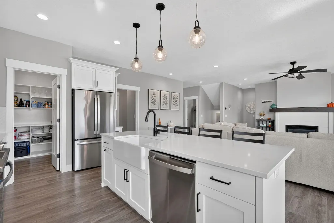
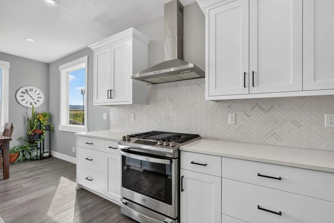
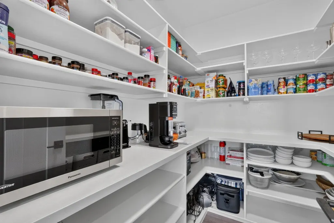
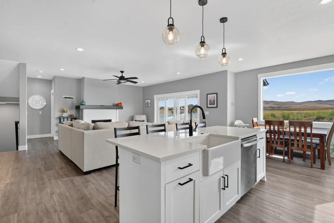
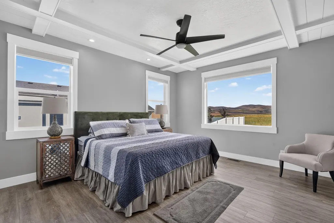
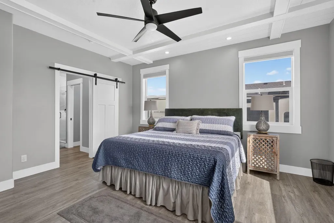
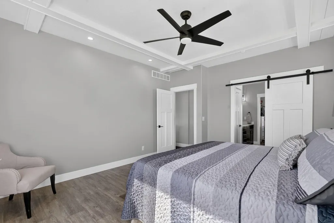
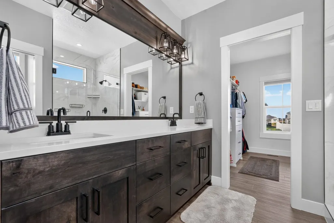
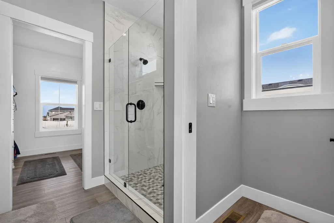
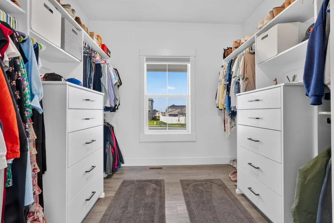
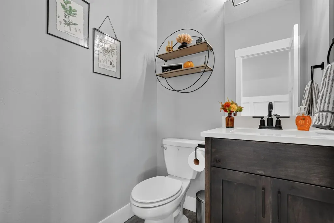
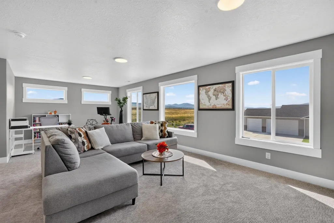
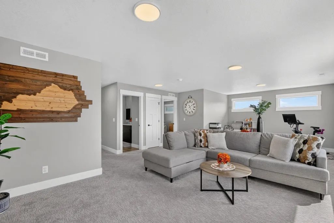
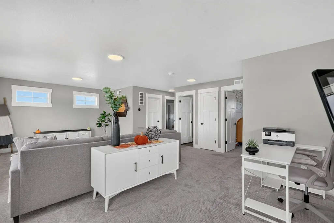
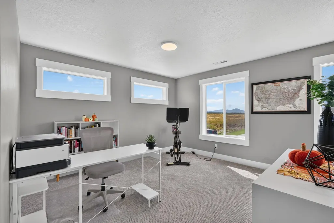
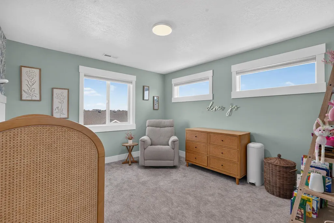
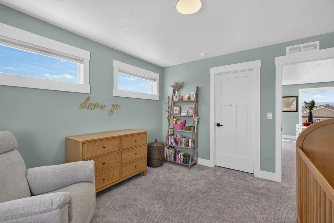
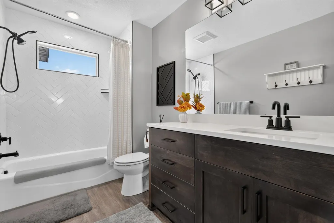
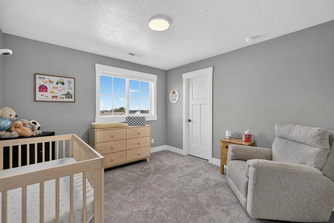
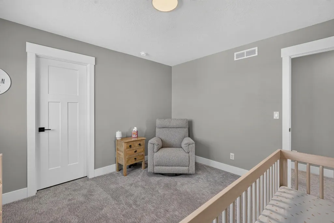
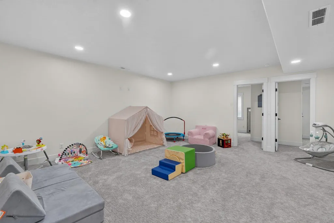
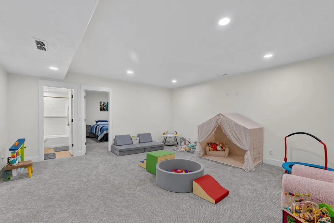
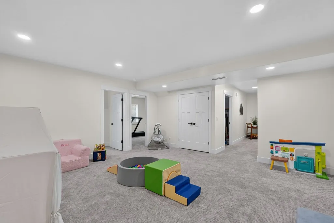
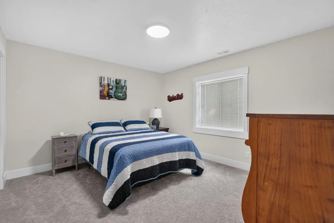
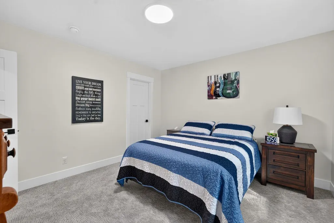
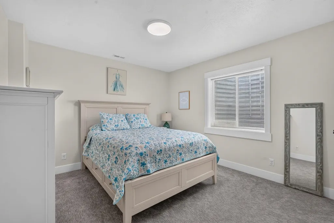
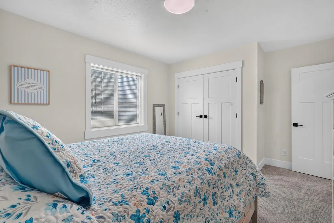
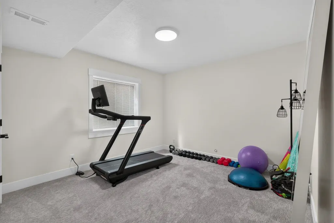
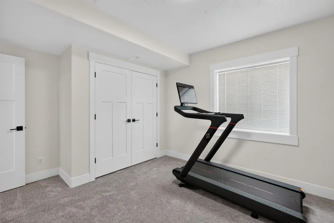
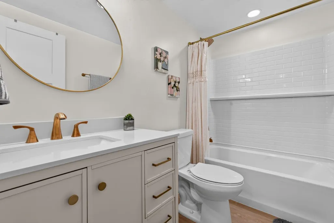
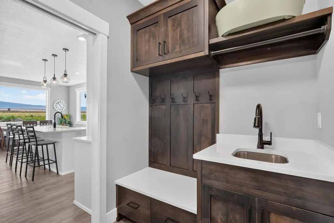
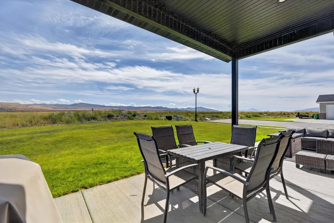
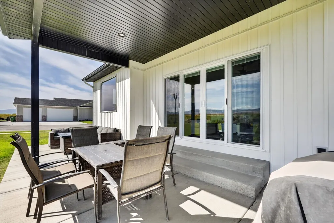
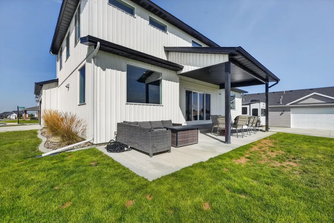
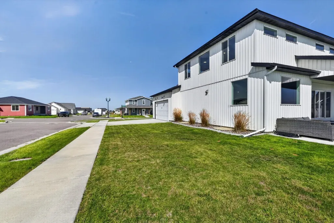
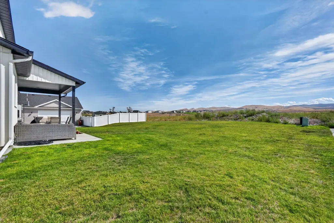
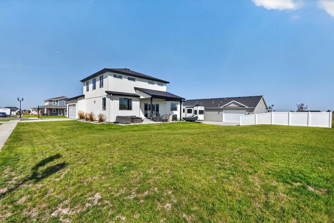
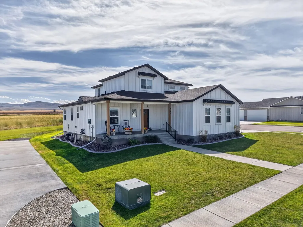
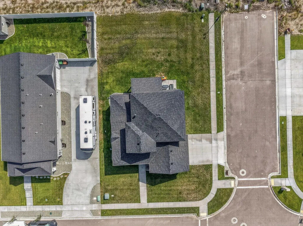
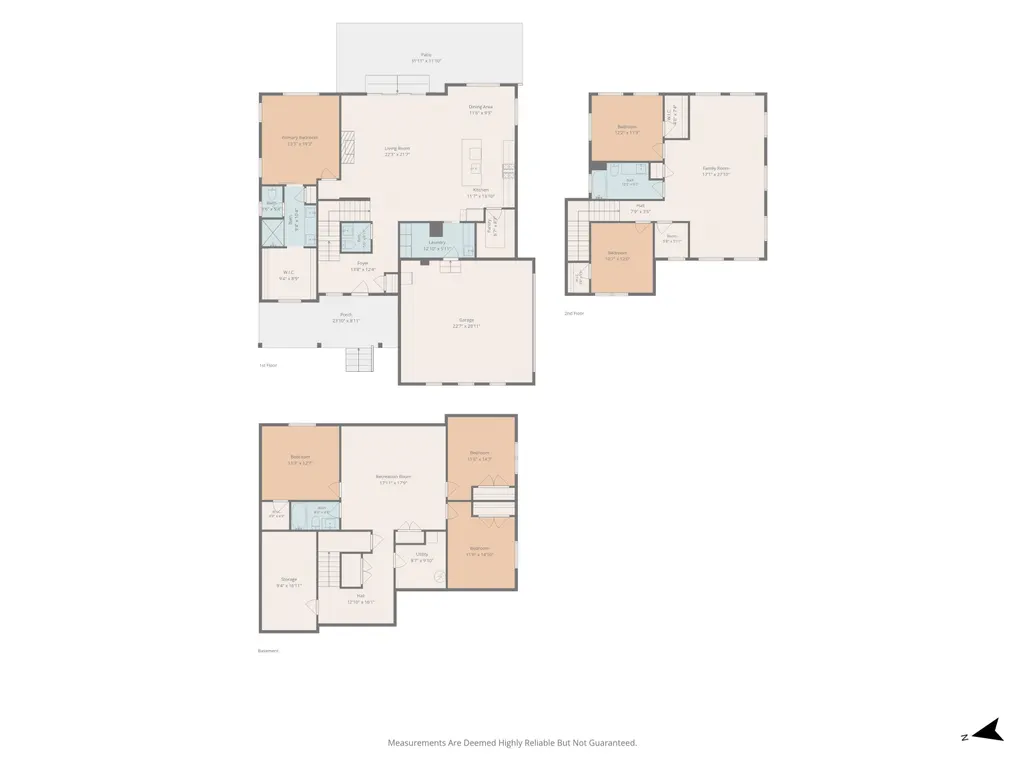
Where to begin! This stunning custom home in the desirable Harvest Springs Subdivision offers more than you can imagine, with excellent curb appeal, a unique floor plan, incredible living spaces, and AMAZING VIEWS! Step inside to a welcoming formal entry that leads into a light-filled great room featuring a cozy gas fireplace and expansive windows. Designed for gathering and entertaining, this home offers the perfect combination of warmth, space, and functionality. The chefâs kitchen will inspire your inner chef with upgraded appliances, an expansive center island, abundant workspace, and a dream pantry. The oversized dining area opens to a covered patioâperfect for summer barbecues, entertaining family and friends, or simply enjoying the beautiful Idaho evenings. A convenient half bathroom is also located on the main level. The main-level primary suite is a relaxing private retreat featuring a luxurious spa-inspired en-suite and dream walk-in closet. Upgraded flooring, beautiful tile, warm finishes, and inviting colors throughout make this home feel special from the moment you walk through the door. The upper level is truly special and one of a kind layout! Expansive windows capture gorgeous mountain views, while a spacious upper floor family room, two large bedrooms, and a full bathroom create an incredibly versatile living area. Imagine a home office retreat, multigenerational living space, guest quarters, or an additional family gathering areaâthe possibilities are endless with this second story of this home. The daylight basement provides even more room to spread out with another family room, three additional bedrooms, a full bathroom, and tons of storage. Situated on a large corner lot with excellent curb appeal, additional highlights include a high-tech HVAC system, spacious garage, covered front porch, and did we mention the AMAZING VIEWS? Conveniently located near freeway access, shopping, parks, and everyday amenities. From starting your morning and a good book on the covered front porch to stargazing on a beautiful Idaho evening, this custom home offers a lifestyle you truly have to see to appreciate. This home is a dream! Sellers are offering a $10,000 credit for Buyer interest rate buy down!
| Elementary School | Middle School | High School |
|---|---|---|
| Ellis Elementary School | Alameda Middle School | Highland High School |
| Price History | |
|---|---|
| 9/28/2026 | Listed $725,000 |
General Features
| Heating | Gas |
|---|---|
| Cooling | Central |
| Roof | 3-Tab,Architectural |
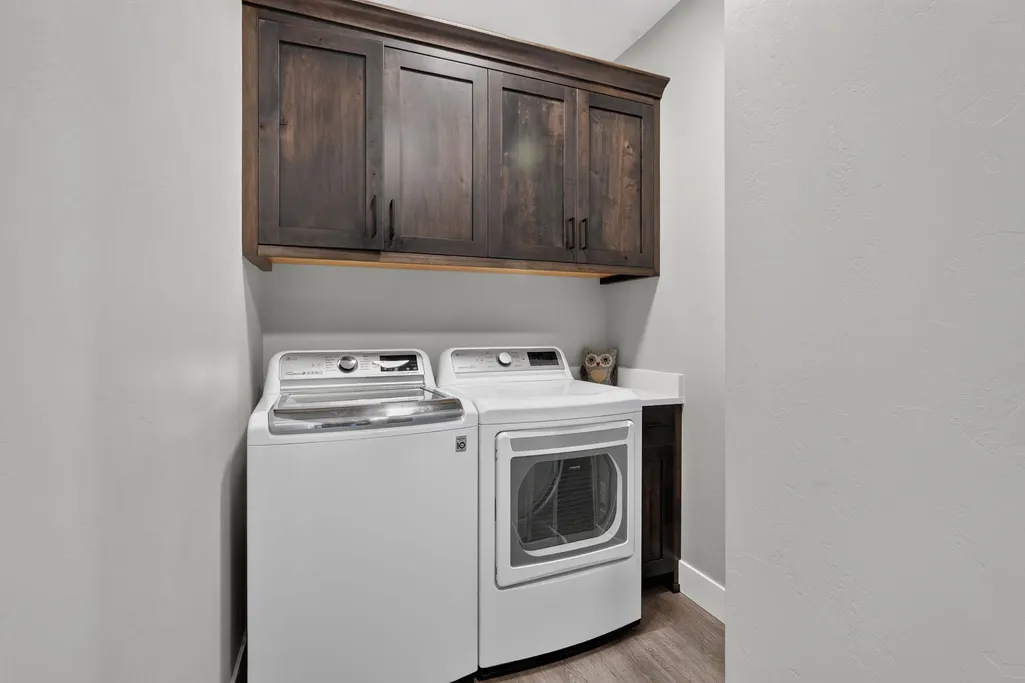
| Laundry Y/N | Main Level |
| Fireplaces | 1 |
| Garage | Attached |
| Zoning | Residential |
| Construction | Frame |
| Status | Active |
| Full Baths | 3 |
| Half Baths | 1 |
| Year Built | 2022 |
| Other Rooms | Main Floor Primary Bdrm,Primary Bath,Mud Room,Pantry |
| Subdivision | Harvest Springs |
| Patio/Deck | Two,Covered Porch,Covered Patio |
| Style | 2 Story |
| Topography | Corner Lot |
| County | Bannock |
| Class | SINGLE FAMILY |
| Type | Single Family-Detached |
| HOA Fees | 300 |
| Status | ACTIVE |
| HOA Frequency | Yearly |
| Subdivision | ID |
| Sale/Rent | For Sale |
| Construction Status | Existing-Fully Updated |
| HOA Dues (Y/N) | Yes |
| Area | Chubbuck & North |
| Primary City | Chubbuck |
| Location | Low Traffic,Near Mall/Shopping,Near Park,Near Schools |
| High School | Highland |
| City | Chubbuck |
| Taxes | 4417 |
| Terms | Cash,Conventional,FHA,VA,IFHA |
| Elementary School | Ellis |
| Middle School | Alameda |
| Agent First Name | Tiffanie |
| Agent Last Name | Mai-Ganske |
| Postal Code | 83202 |
| Price Per Sq Ft Total AG | 182.99 |
| Total SQFT | 3962 |
| Listing Agent | 319 |
Interior Features
| Interior Amenities | Hardwood Floors,Walk-In Closet(s),Vaulted Ceiling(s),Breaker Electric Circuits |
|---|---|
| Basement | Full Basement,Basement Fully Finished,Daylight Windows,Egress Windows |
| Basement Area | 1493 |
| Basement Bedrooms | 3 |
| Basement Full Baths | 1 |
| Beds | 6 |
| Appliances Included | Range/Oven,Refrigerator,Dishwasher,Microwave,Water Heater-Gas,Water Softener-Owned |
| Total Kitchens | 1 |
| Primary Heat Type | Forced Air |
Exterior Features
| Exterior | Hardboard/Composition |
|---|---|
| Foundation | Concrete |
| Driveway | Concrete |
| Landscaping | Sprinkler-Auto,Established Lawn,Established Tree(s) |
| Fence | None |
| Domestic Water | City/Public Water |
| Acres | 0.25 |
| # of Garage Stalls | 2 |
Amenities
- Foreclosure
- Views
- Short Sale
- New Construction
- Adult 55+
- Lease To Own
- No HOA Fees
- Furnished
- Primary On Main
- Air Conditioning
- Seller Finance
- Green
- Fixer Upper
- Horse
- Golf
- Fireplace
- Deck
- Garage
- Basement
- Pool
Property vs Single Family Average in 83202
Price
Taxes
Year Built
 Information provided by Intermountain MLS (IMLS) is deemed reliable but not guaranteed.
The data relating to real estate for sale on this website comes in part from the Internet Data Exchange program of the Intermountain MLS system. Real estate listings held by brokerage firms other than Evolv Brokerage are marked with the IDX icon.
IDX information is provided exclusively for consumer's personal, non-commercial use, that it may not be used for any purpose other than to identify prospective
Information provided by Intermountain MLS (IMLS) is deemed reliable but not guaranteed.
The data relating to real estate for sale on this website comes in part from the Internet Data Exchange program of the Intermountain MLS system. Real estate listings held by brokerage firms other than Evolv Brokerage are marked with the IDX icon.
IDX information is provided exclusively for consumer's personal, non-commercial use, that it may not be used for any purpose other than to identify prospective
 The data relating to real estate for sale on this web site comes in part from the IDX Program of the Snake River Regional Multiple Listing Service © 2026.
Information provided is deemed reliable but not guaranteed. All properties are subject to prior sale, change or withdrawal. The information being provided is for consumers personal, non-commercial use and may not be used for any purpose other than to identify prospective properties consumers may be interested in purchasing.
This content
The data relating to real estate for sale on this web site comes in part from the IDX Program of the Snake River Regional Multiple Listing Service © 2026.
Information provided is deemed reliable but not guaranteed. All properties are subject to prior sale, change or withdrawal. The information being provided is for consumers personal, non-commercial use and may not be used for any purpose other than to identify prospective properties consumers may be interested in purchasing.
This content
 Greater Pocatello Association of REALTORS® - All information deemed reliable but not guaranteed. All properties are subject to prior sale, change or withdrawal. Neither listing broker(s) or information provider(s) shall be responsible for any typographical errors, misinformation, misprints and shall be held totally harmless. Listing(s) information is provided for consumer's personal, non-commercial use and may not be used for any purpose other than to identify prospective properties consumers may be interested in purchasing. The data relating to real estate for sale on this website comes in part from the Internet Data Exchange program of the Multiple Listing Service. Real estate listings held by brokerage firms other than Evolv Brokerage may be marked with the Internet Data Exchange logo and detailed information about those properties will include the name of the listing broker(s) when required by the MLS. Copyright ©2026 All rights reserved.
Last Updated: September 28, 2026 8:00 PM UTC
Greater Pocatello Association of REALTORS® - All information deemed reliable but not guaranteed. All properties are subject to prior sale, change or withdrawal. Neither listing broker(s) or information provider(s) shall be responsible for any typographical errors, misinformation, misprints and shall be held totally harmless. Listing(s) information is provided for consumer's personal, non-commercial use and may not be used for any purpose other than to identify prospective properties consumers may be interested in purchasing. The data relating to real estate for sale on this website comes in part from the Internet Data Exchange program of the Multiple Listing Service. Real estate listings held by brokerage firms other than Evolv Brokerage may be marked with the Internet Data Exchange logo and detailed information about those properties will include the name of the listing broker(s) when required by the MLS. Copyright ©2026 All rights reserved.
Last Updated: September 28, 2026 8:00 PM UTC
 All information deemed reliable but not guaranteed. All properties are subject to prior sale, change or withdrawal. Neither listing broker(s) or information provider(s) shall be responsible for any typographical errors, misinformation, misprints and shall be held totally harmless. Listing(s) information is provided for consumer's personal, non-commercial use and may not be used for any purpose other than to identify prospective properties consumers may be interested in purchasing. The data relating
